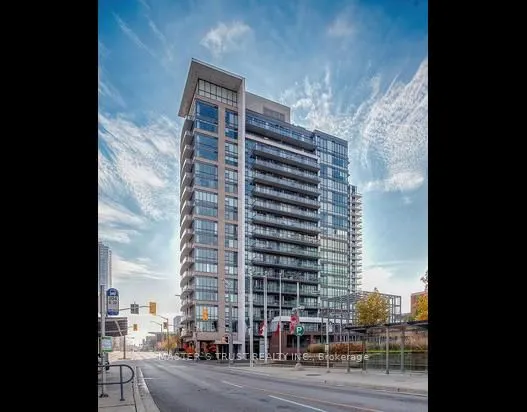
Located in the heart of downtown Kitchener, this beautiful condo features a modern open-concept kitchen with stainless steel appliances and CARPET-FREE flooring throughout. Large, bright, floor-to-ceiling windows provide plenty of natural light and unobstructed views, complemented by 9-foot ceilings.... Walking distance to shopping, bus stops, LRT station, Kitchener Go Station, Library, Kitchener City Hall, Google office and the Health Sciences Campus of the University of Waterloo. 7 x 24 concierge security. Residents can also enjoy the exercise room and other amenities at 55 Duke Street West. Like-new condition! The owner lived in the unit for only one year, and it has never been rented. Please contact us to book your private showing today!
Full Property Details
Interior
Bedrooms
2
Total Bedrooms
2
Washrooms
2
Square Footage
900-999 sqft
Basement
None
Heating Source
Gas
Heating Fuel
Forced Air
Air Conditioning
Central Air
Family Room
No
Kitchens
1
Total Kitchens
1
Fireplace Features
No
Bedrooms
2
Total Bedrooms
2
Washrooms
2
Square Footage
900-999 sqft
Basement
None
Heating Source
Gas
Heating Fuel
Forced Air
Air Conditioning
Central Air
Family Room
No
Kitchens
1
Total Kitchens
1
Fireplace Features
No
Exterior
Parking Spaces
1
Total Parking Spaces
1.00
Garage Spaces
1
Balcony
Open
Parking Spaces
1
Total Parking Spaces
1.00
Garage Spaces
1
Balcony
Open
Building Description
Style
Apartment
Home Type
Condo
Subtype
Condo Apt
Year Built
11-15
Property Orientation
North West
Exterior Finish
Concrete
Possession Date
No Data
Locker
Owned
Style
Apartment
Home Type
Condo
Subtype
Condo Apt
Year Built
11-15
Property Orientation
North West
Exterior Finish
Concrete
Possession Date
No Data
Locker
Owned
Taxes & Fees
Taxes
$4,400 /yr
Tax Year
2026
Occupancy
Vacant
Maintenance Fee
$960/mo
Cable TV
Included
Common Elements
Included
Heating
Included
Parking
Included
Water
Included
Building Insurance
Included
Taxes
$4,400 /yr
Tax Year
2026
Occupancy
Vacant
Maintenance Fee
$960/mo
Cable TV
Included
Common Elements
Included
Heating
Included
Parking
Included
Water
Included
Building Insurance
Included
Other
Pets
Yes-with Restrictions
Pets
Yes-with Restrictions
Room Types
Bedroom
4 Pc Ensuite, Carpet Free
Dimensions 13.75 x 12.17 feet
167.34 sqft
Bedroom 2
Carpet Free
Dimensions 12.43 x 9.58 feet
119.08 sqft
Kitchen
Stainless Steel Appl, Carpet Free
Dimensions 18.01 x 6 feet
108.06 sqft
Living Room
Carpet Free, Large Window, W/O To Balcony
Dimensions 18.01 x 9.74 feet
175.42 sqft
Similar Properties(No results)
Mortgage Calculator
Calculate your estimated monthly mortgage payment
Price
$409,000
$
%
%
Total cost of mortgage
$0
Monthly payment
By clicking Save, we will calculate your estimated mortgage for all properties using the saved values (down payment percentage, interest rate, and amortization).
The accuracy and applicability of this calculator are not guaranteed.
.png)