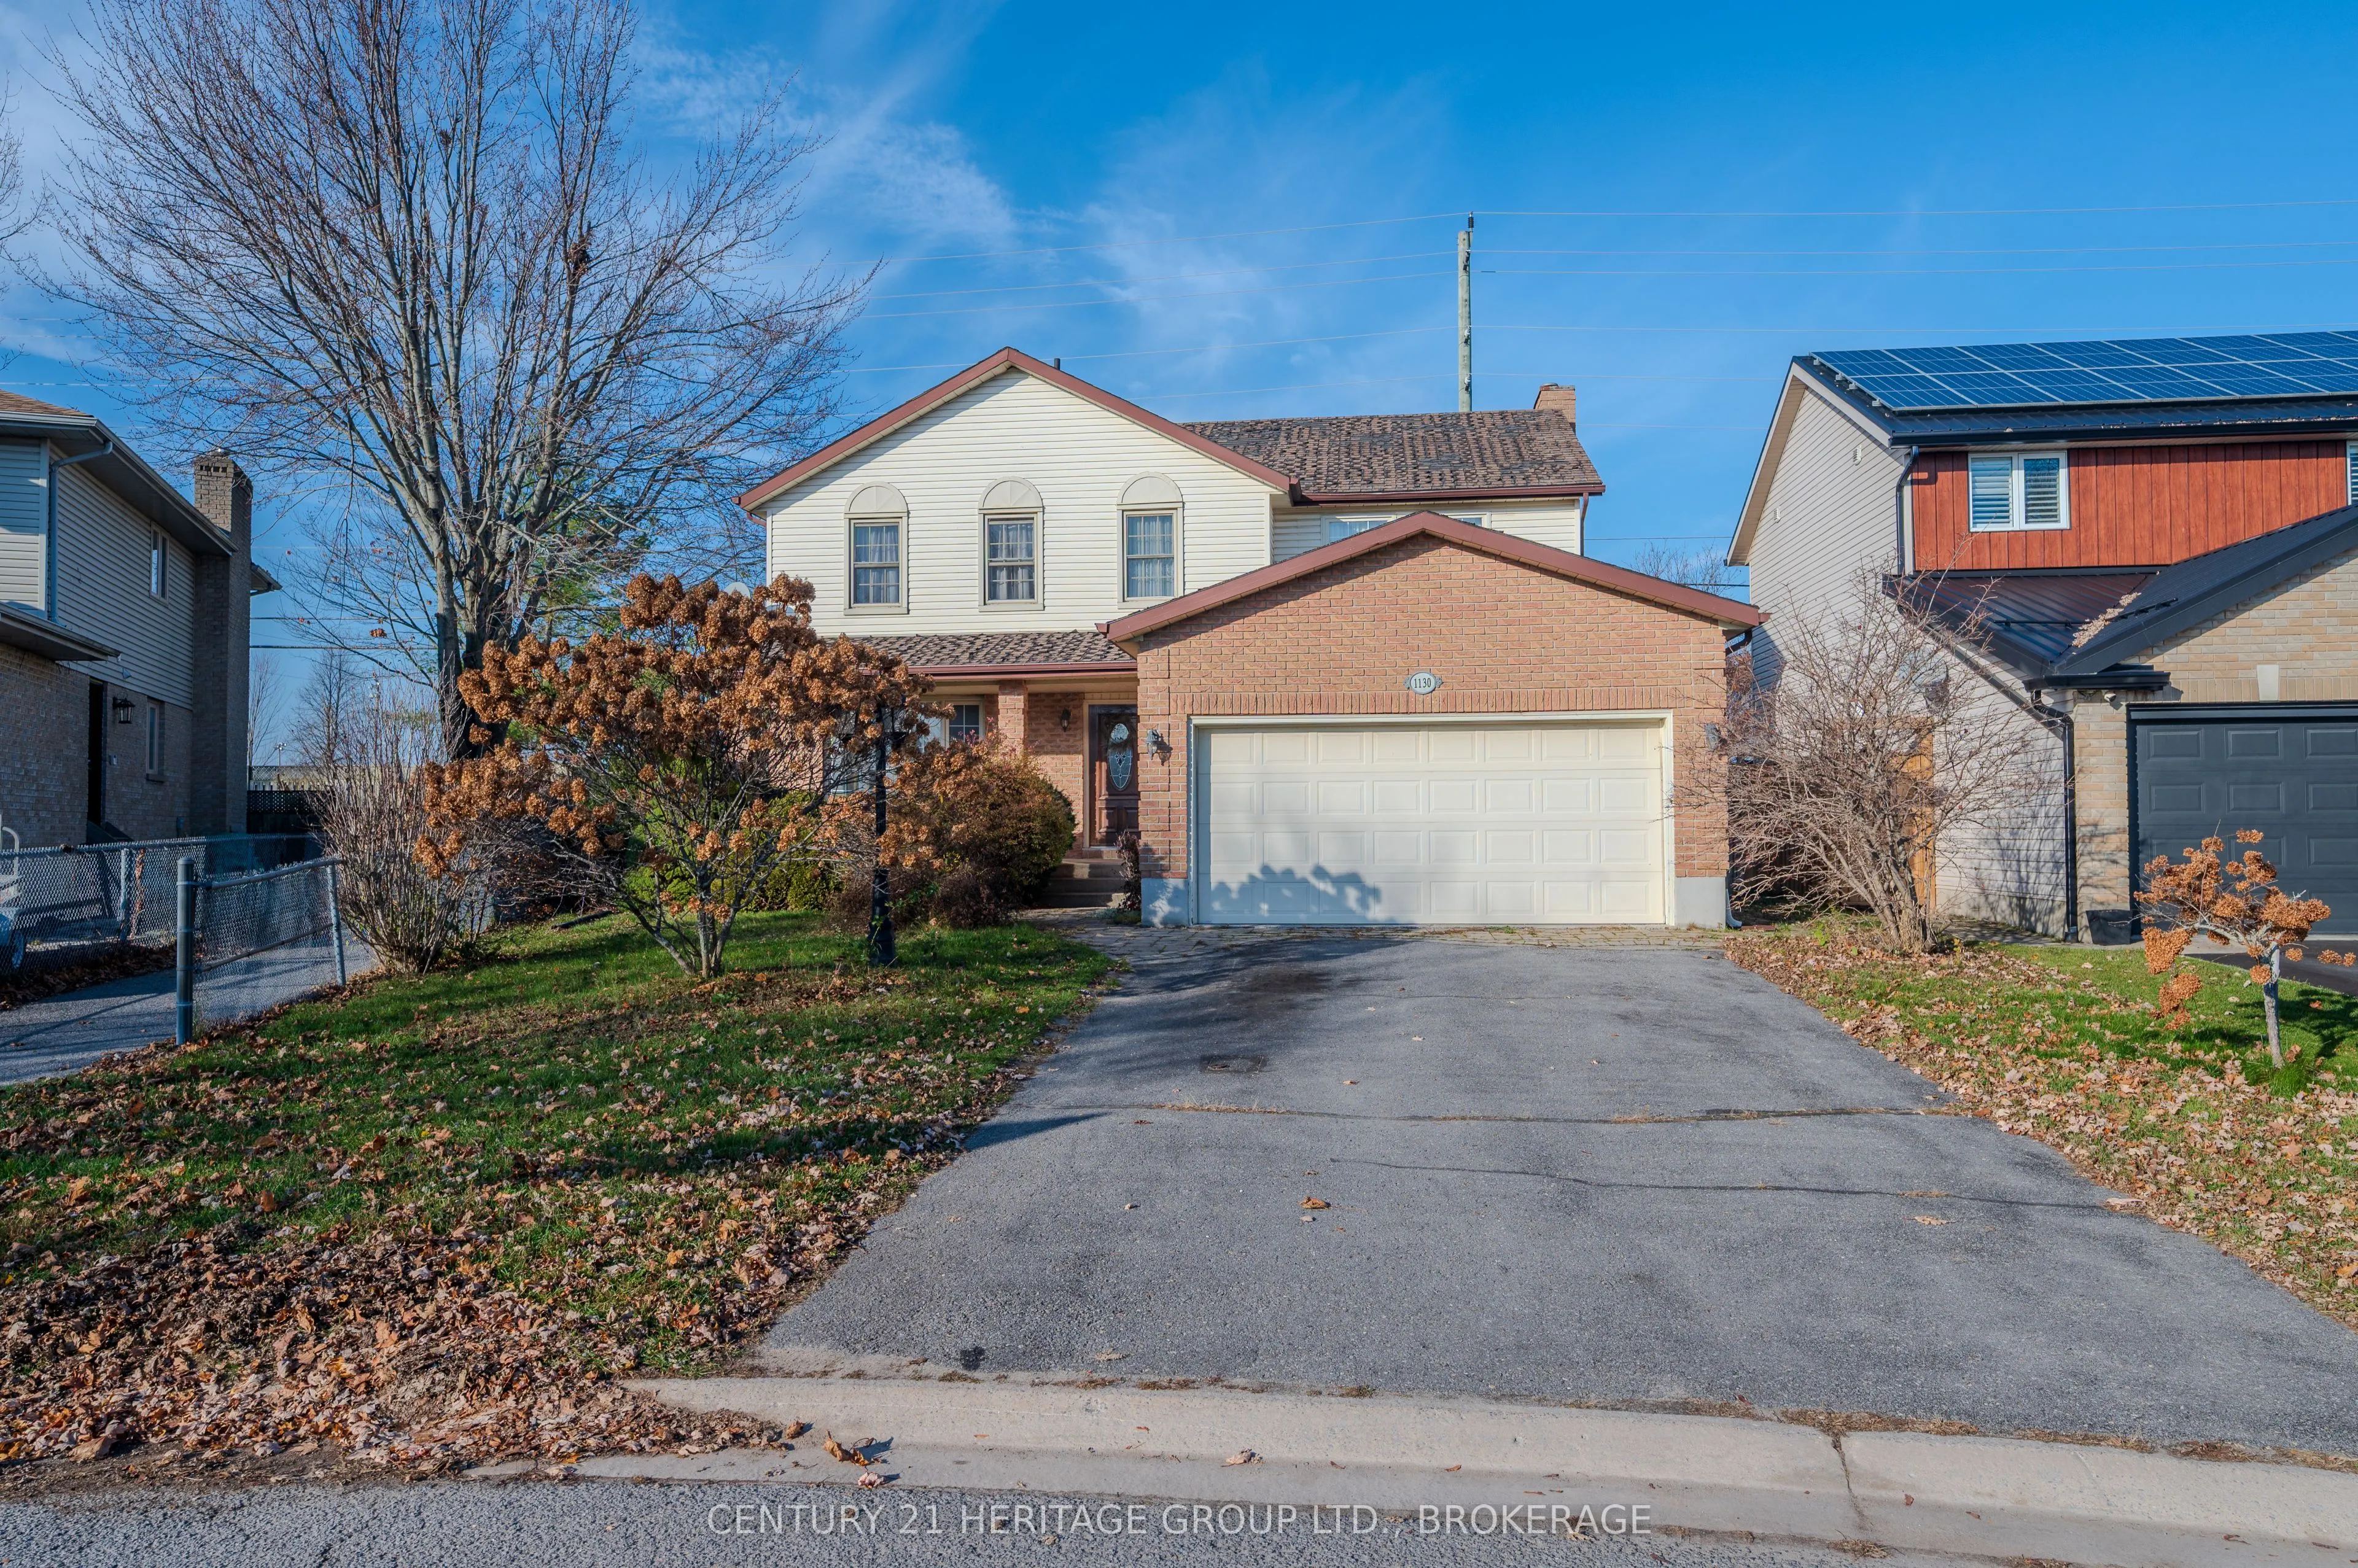
Sign In or Create a Free Account to see full details of this property
Key Facts
Key facts for 1130 Caitlin Crescent
Property Type
House, 2-Storey
Parking
Attached 2 garage, 4 parking
MLS #
X14197466
Size
2000-2500 sqft
Basement
Full,Finished
Listed on
2026-11-19
Lot size
44 x 138.93
Tax
$6,087.03 /yr
Days on Market
1
Approximate Age
-
Maintenance Fee
-
Description
Looking for a large family home in Kingston's most desirable school district? Walking distance to Holy Cross, Mother Teresa and Lancaster Public school, this 2-storey home is situated on a quiet street. The fully fenced back yard provides privacy and security for your family. Inside the home has gor...geous hardwood flooring throughout, a traditional centre floor hall plan with large eat-in kitchen, wood fireplace in family room and main floor laundry. Upstairs are 4 generously sized bedrooms, the primary with 4 piece ensuite and walk-in closet. The basement has an in-law suite with separate entrance. Minor updates required to the basement include new flooring and kitchen appliances.
Full Property Details
Interior
Bedrooms
3
Bedrooms Plus
1
Total Bedrooms
4
Washrooms
4
Square Footage
2000-2500 sqft
Basement
Full,Finished
Heating Source
Gas
Heating Fuel
Forced Air
Air Conditioning
Central Air
Family Room
Yes
Kitchens
1
Total Kitchens
1
Fireplace Features
Yes
Bedrooms
3
Bedrooms Plus
1
Total Bedrooms
4
Washrooms
4
Square Footage
2000-2500 sqft
Basement
Full,Finished
Heating Source
Gas
Heating Fuel
Forced Air
Air Conditioning
Central Air
Family Room
Yes
Kitchens
1
Total Kitchens
1
Fireplace Features
Yes
Exterior
Depth
138.93
Front
43.99
Lot Size
44 x 138.93 ft
Pool
None
Parking Spaces
4
Total Parking Spaces
6.00
Parking Description
Attached
Garage Spaces
2
Depth
138.93
Front
43.99
Lot Size
44 x 138.93 ft
Pool
None
Parking Spaces
4
Total Parking Spaces
6.00
Parking Description
Attached
Garage Spaces
2
Building Description
Style
2-Storey
Home Type
House
Subtype
Detached
Property Orientation
North
Exterior Finish
Brick,Vinyl Siding
Sewers
Sewers
Water Supply
Municipal
Possession Date
No Data
Style
2-Storey
Home Type
House
Subtype
Detached
Property Orientation
North
Exterior Finish
Brick,Vinyl Siding
Sewers
Sewers
Water Supply
Municipal
Possession Date
No Data
Community
Community
North of Taylor-Kidd Blvd
Community
North of Taylor-Kidd Blvd
Taxes & Fees
Taxes
$6,087.03 /yr
Tax Year
2026
Occupancy
Owner
Taxes
$6,087.03 /yr
Tax Year
2026
Occupancy
Owner
Room Types
Bathroom
4 Pc Ensuite
Dimensions 11.81 x 9.84 feet
116.21 sqft
Bathroom
2 Pc Bath
Dimensions 7.19 x 3.18 feet
22.86 sqft
Bathroom
4 Pc Bath
Dimensions 9.38 x 8.76 feet
82.17 sqft
Dining Room
-
Dimensions 11.32 x 13.75 feet
155.65 sqft
Dining Room
-
Dimensions 11.32 x 15.49 feet
175.35 sqft
Dining Room
-
Dimensions 12.86 x 5.35 feet
68.8 sqft
Family Room
-
Dimensions 11.02 x 9.25 feet
101.94 sqft
Foyer
-
Dimensions 8.01 x 13.12 feet
105.09 sqft
Kitchen
-
Dimensions 12.86 x 12.7 feet
163.32 sqft
Laundry
-
Dimensions 7.87 x 7.41 feet
58.32 sqft
Living Room
-
Dimensions 11.52 x 18.57 feet
213.93 sqft
Primary Bedroom
-
Dimensions 13.06 x 18.67 feet
243.83 sqft
Similar Properties(No results)
Mortgage Calculator
Calculate your estimated monthly mortgage payment
Price
$679,900
$
%
%
Monthly payment
By clicking Save, we will calculate your estimated mortgage for all properties using the saved values (down payment percentage, interest rate, and amortization).
The accuracy and applicability of this calculator are not guaranteed.
.png)