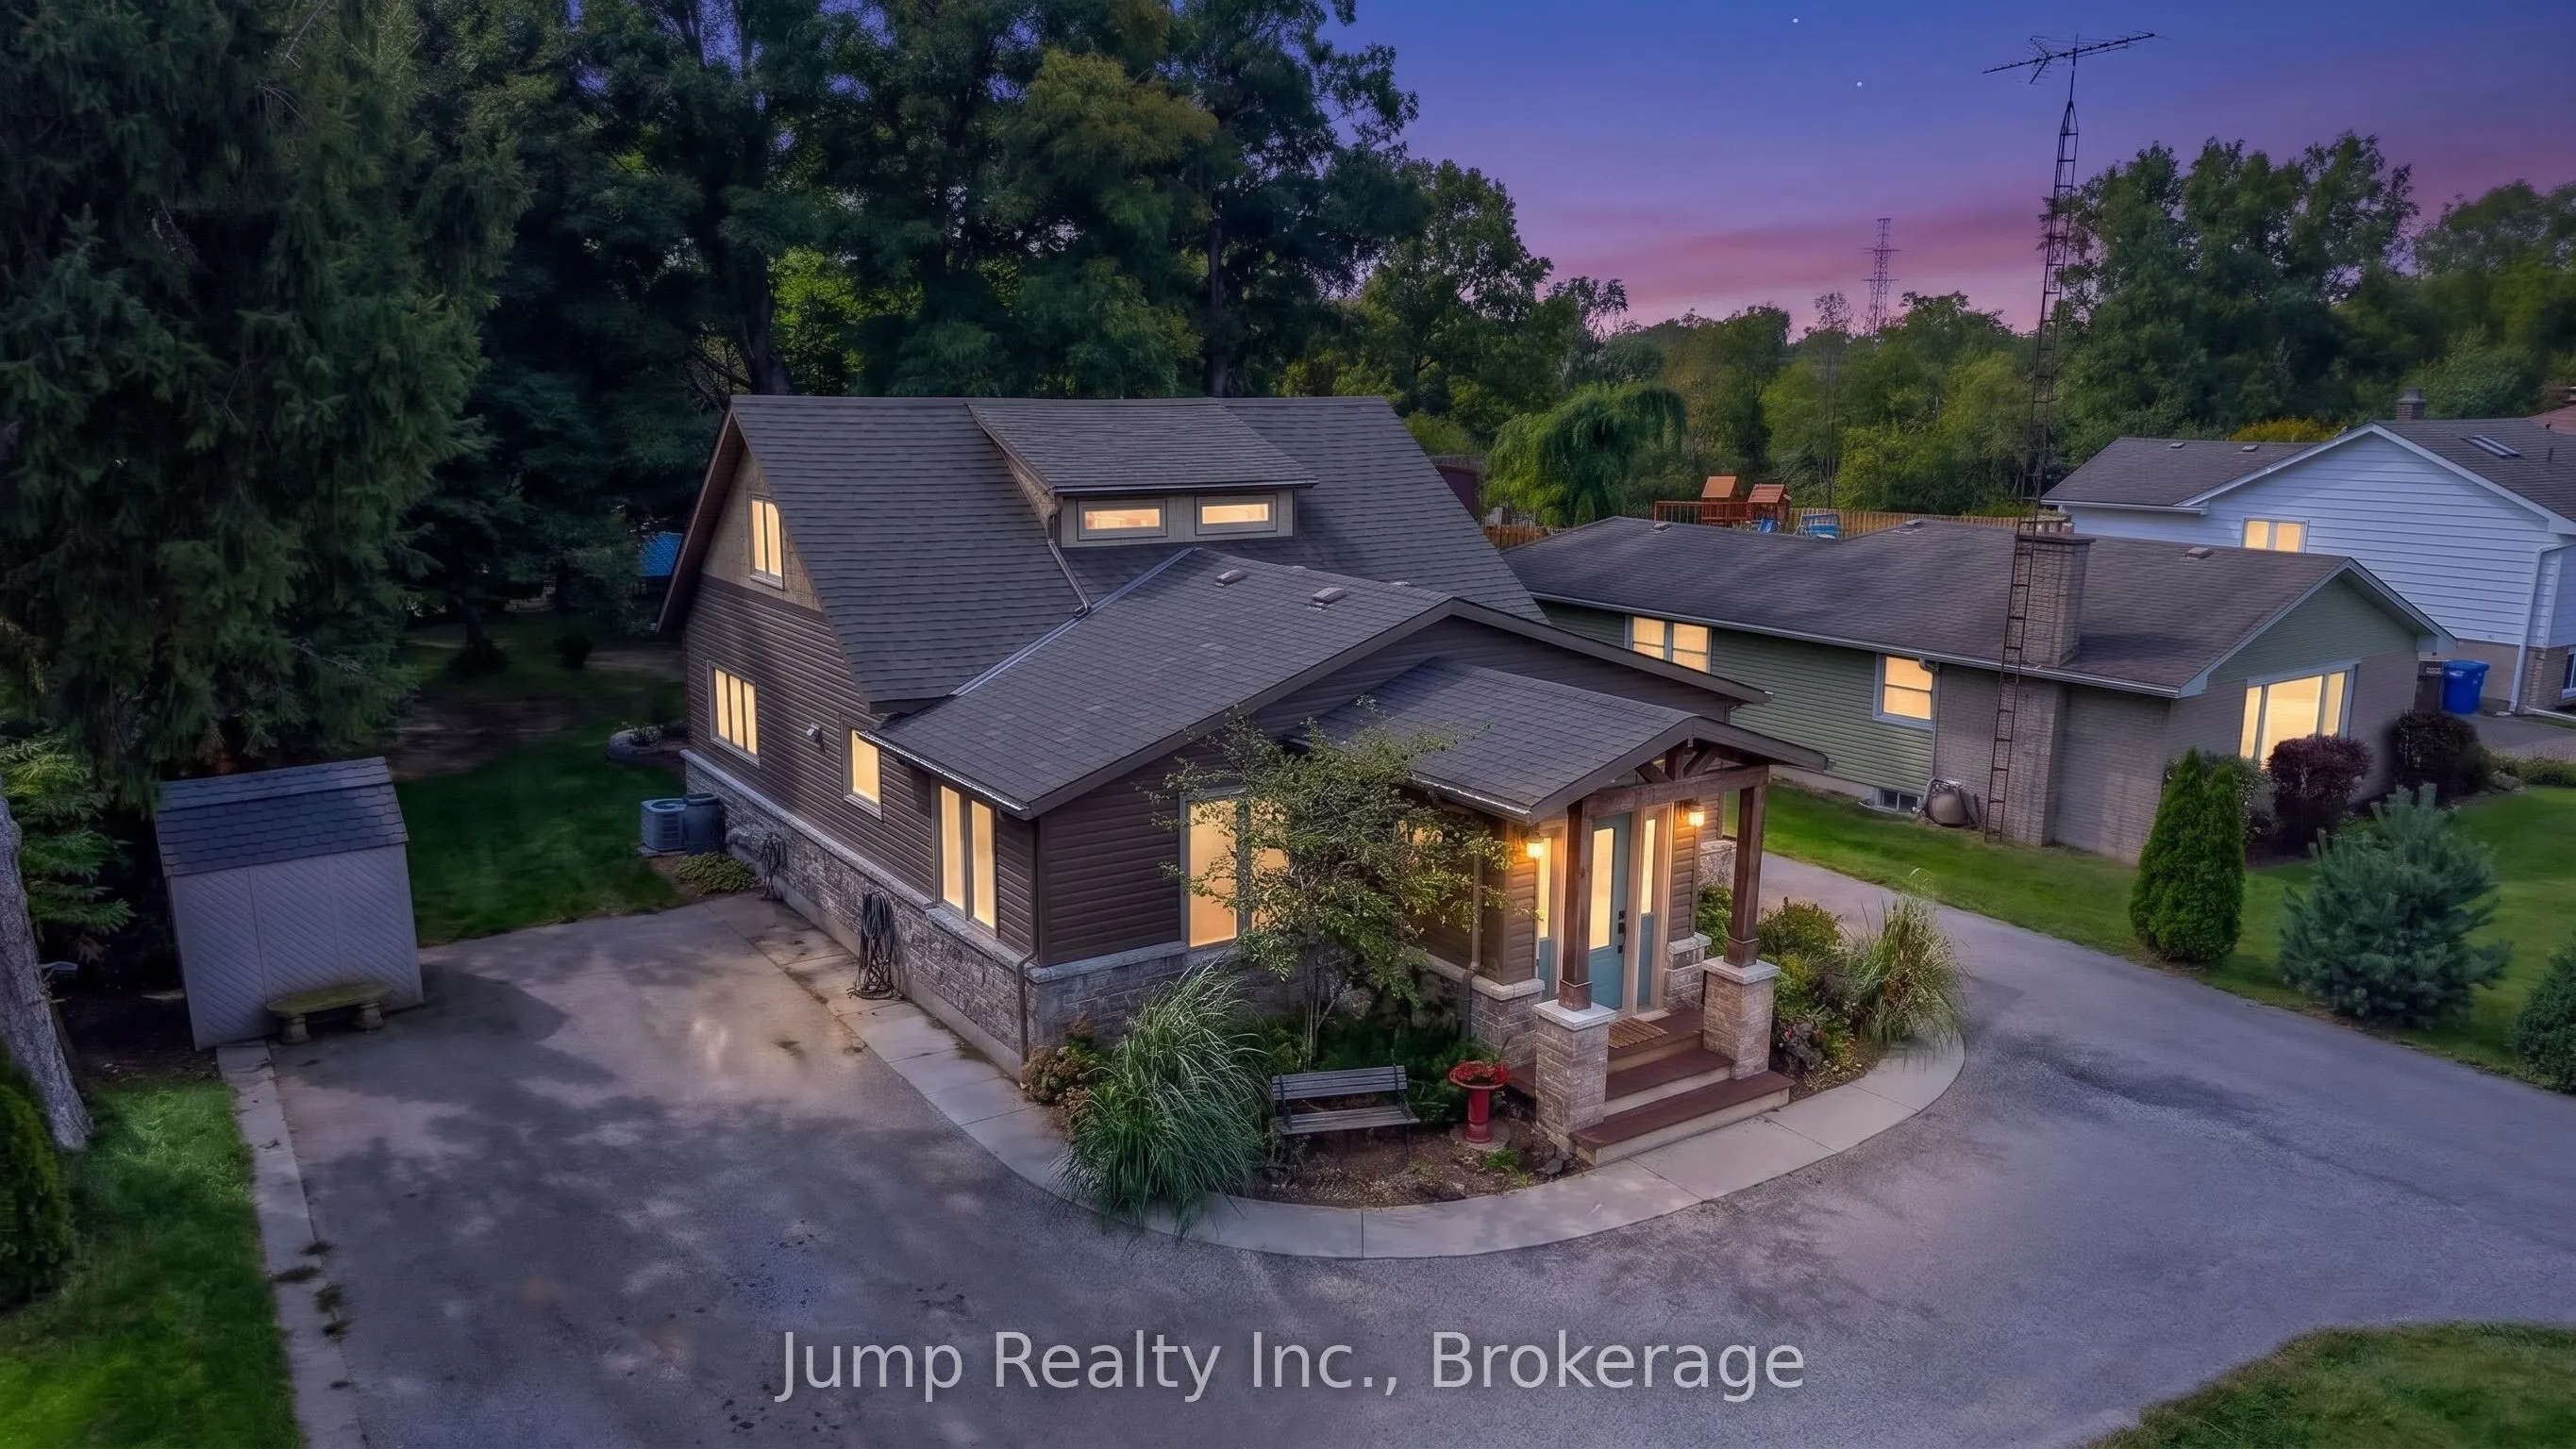
Welcome to this spacious 5 bedroom, 2.5 bathroom home nestled on a beautifully treed 0.69 acre lot backing onto scenic McGregor Creek. Step inside through the inviting front foyer into an open concept living room and kitchen, complete with included appliances and a bright dining area flowing into th...e oversized family room; perfect for entertaining family and friends. Hardwood flooring runs throughout the home, while sliding patio doors lead to a massive tiered deck overlooking the peaceful backyard retreat. The primary bedroom features a private 4-piece ensuite, while the main floor also offers a convenient 2-piece bath and laundry area. Upstairs you'll find three additional bedrooms, a 4-piece bathroom, and a balcony walkout providing serene outdoor views. The partially finished basement includes an office, family room, playroom, and an additional bedroom, offering flexible living space for growing families or guests. Outside, the circular driveway provides ample parking, large rear workshop and sheds for storage, also includes your own private playground, all while the mature trees create a tranquil cottage-like setting with northern retreat vibes; all just minutes from town amenities. Book your private showing today!
Full Property Details
Interior
Bedrooms
4
Bedrooms Plus
1
Total Bedrooms
5
Washrooms
3
Square Footage
1500-2000 sqft
Basement
Finished
Heating Source
Gas
Heating Fuel
Forced Air
Air Conditioning
Central Air
Family Room
Yes
Kitchens
1
Total Kitchens
1
Fireplace Features
No
Bedrooms
4
Bedrooms Plus
1
Total Bedrooms
5
Washrooms
3
Square Footage
1500-2000 sqft
Basement
Finished
Heating Source
Gas
Heating Fuel
Forced Air
Air Conditioning
Central Air
Family Room
Yes
Kitchens
1
Total Kitchens
1
Fireplace Features
No
Exterior
Depth
430.68
Front
69.0
Acreage
Not Applicable
Lot Size
69 x 430.68 ft
Pool
None,Other
Parking Spaces
10
Total Parking Spaces
12.00
Parking Description
Detached
Garage Spaces
2
Zoning
R2
Depth
430.68
Front
69.0
Acreage
Not Applicable
Lot Size
69 x 430.68 ft
Pool
None,Other
Parking Spaces
10
Total Parking Spaces
12.00
Parking Description
Detached
Garage Spaces
2
Zoning
R2
Building Description
Style
2-Storey
Home Type
House
Subtype
Detached
Year Built
51-99
Property Orientation
West
Exterior Finish
Brick,Vinyl Siding
Sewers
Sewers
Water Supply
Municipal
Possession Date
11/30/2026
Style
2-Storey
Home Type
House
Subtype
Detached
Year Built
51-99
Property Orientation
West
Exterior Finish
Brick,Vinyl Siding
Sewers
Sewers
Water Supply
Municipal
Possession Date
11/30/2026
Community
Community
Chatham
Community
Chatham
Taxes & Fees
Taxes
$6,289.89 /yr
Tax Year
2025
Occupancy
Owner
Taxes
$6,289.89 /yr
Tax Year
2025
Occupancy
Owner
Room Types
Bathroom
-
Dimensions 3.9 x 2.89 feet
11.27 sqft
Bathroom
-
Dimensions 5.18 x 5.91 feet
30.61 sqft
Bathroom
-
Dimensions 7.78 x 5.68 feet
44.19 sqft
Bedroom 2
-
Dimensions 14.8 x 8.89 feet
131.57 sqft
Bedroom 3
-
Dimensions 10.89 x 7.48 feet
81.46 sqft
Bedroom 4
-
Dimensions 13.98 x 11.58 feet
161.89 sqft
Family Room
-
Dimensions 19.49 x 11.98 feet
233.49 sqft
Foyer
-
Dimensions 8.6 x 6.89 feet
59.25 sqft
Kitchen
Combined w/Dining
Dimensions 26.67 x 9.97 feet
265.9 sqft
Laundry
-
Dimensions 10.79 x 11.88 feet
128.19 sqft
Living Room
-
Dimensions 13.98 x 11.58 feet
161.89 sqft
Primary Bedroom
-
Dimensions 11.48 x 11.19 feet
128.46 sqft
Similar Properties(No results)
Mortgage Calculator
Calculate your estimated monthly mortgage payment
Price
$679,000
$
%
%
Total cost of mortgage
$0
Monthly payment
By clicking Save, we will calculate your estimated mortgage for all properties using the saved values (down payment percentage, interest rate, and amortization).
The accuracy and applicability of this calculator are not guaranteed.
.png)